All projects

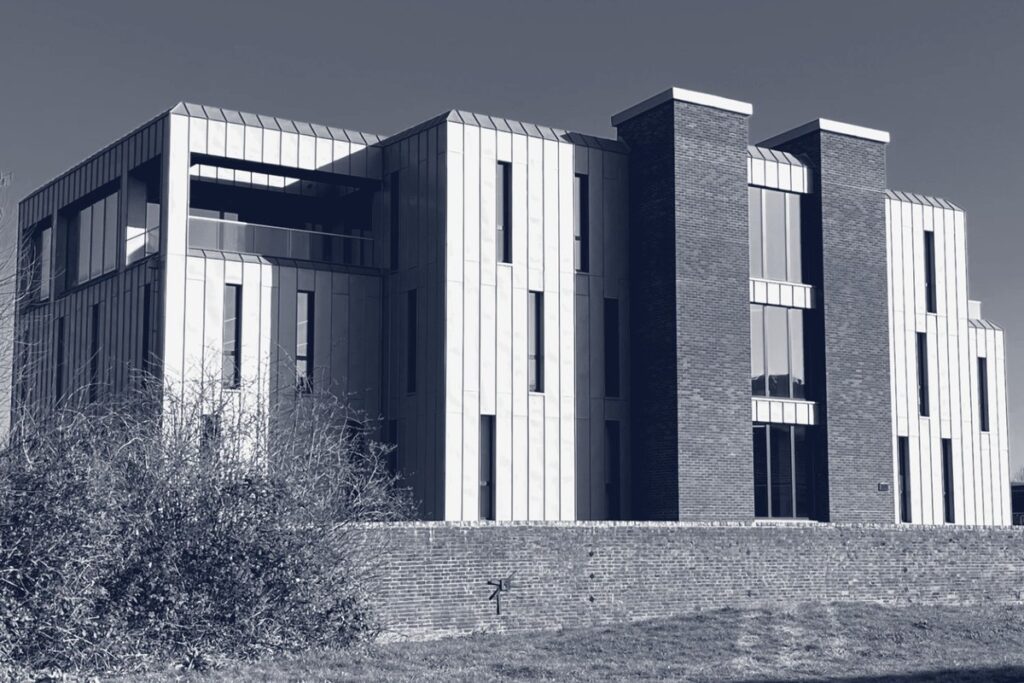
Commercial / Low-Carbon
In Use
23347_Charters Mary Road
Electrical Design, Technical Review & BIM Coordination
Overview
Charters Mary Road is a low-carbon commercial office development in Guildford, Surrey, incorporating a rooftop PV array, ground-source heat pumps and laboratory spaces. Project Design (IO) was engaged directly by the client to develop the detailed electrical design and BIM model from RIBA Stage 3, building on the earlier design by Flatt.
The work began with a detailed technical review of the Stage 4 information – a scope-gap and compliance assessment. When the main contractor (Carmel) came on board, Project Design (IO) was additionally appointed through Chelsea Amelie Design Ltd (CAD) to develop the design for construction, while continuing to work directly for the client on the security and access-control systems.
Across this hybrid appointment, the scope included LV cable schedules and calculations, a selectivity (discrimination) study, lighting control, circuit charts, technical submittals, and full MEP/architectural coordination, all delivered in BIM
Drawings shown are coordination/issue documents for the projects noted. Reproduced with project context only.