All projects

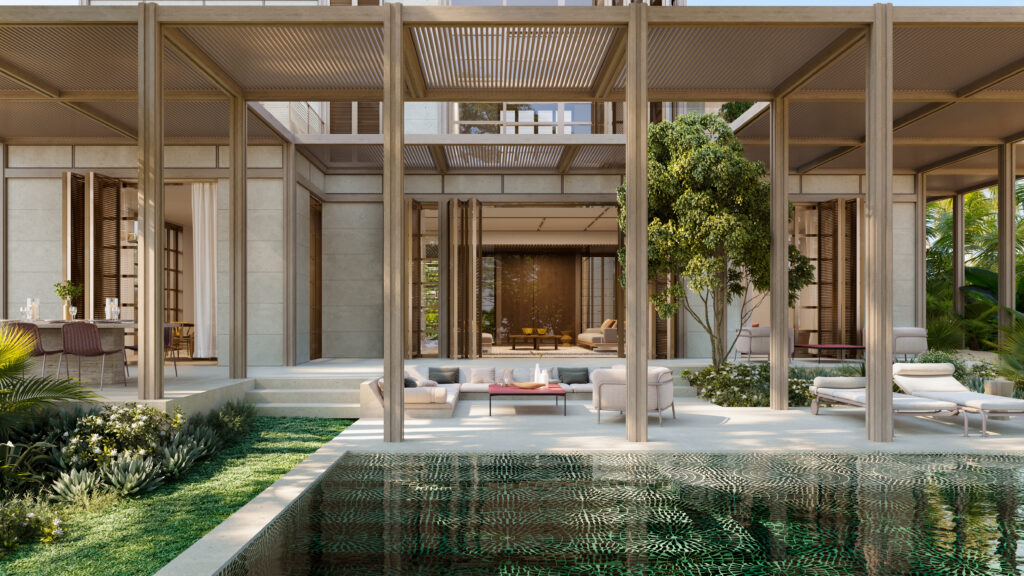
Residential / Hospitality (Ultra-luxury island community)
Construction Documents (2024); phase opening 2028
24283_Laheq Island
Management and coordination of all disciplines to deliver a fully coordinated federated BIM model
Overview
Luxury Island Villas & Family Beach Club
Delivery of luxury island residential villas and a Family Beach Club within Saudi Arabia’s first island home community on Laheq Island – part of Red Sea Global’s flagship regenerative-tourism destination.
PROJECT DESIGN (IO) scope: Management and coordination of all disciplines to deliver a fully coordinated federated BIM model – architecture, interior design, structure, MEP (mechanical, electrical, public health), fire protection, ICT & AV, acoustics, landscape and specialist lighting – across 10 signature villas and the Family Beach Club. A mega project delivered alongside multiple world-class design and engineering parties.
Key features:
- Multidisciplinary BIM management and coordination for 10 signature villas + Family Beach Club
- Fully coordinated, clash-detected federated model developed to LOD 350 / partial LOD 400, progressing to LOD 400 fabrication models and shop drawings
- Coordinated Architecture, Interiors, Structure, MEP, Landscape and Specialist Lighting for a world-class island community
- Delivered to BS EN ISO 19650 (parts 1, 2, 3 & 5); AIA LOD Specification (BIM Forum) for LOD/LOI
- CDE and collaboration via Aconex, Autodesk BIM 360 / ACC and Revizto, with daily model publishing
- All drawings, schedules and BOQs extracted directly from the model; clash and progress reporting every two working days
Drawings shown are coordination/issue documents for the projects noted. Reproduced with project context only.