All projects

In Progress
25154_Pitsea CDC
Overview
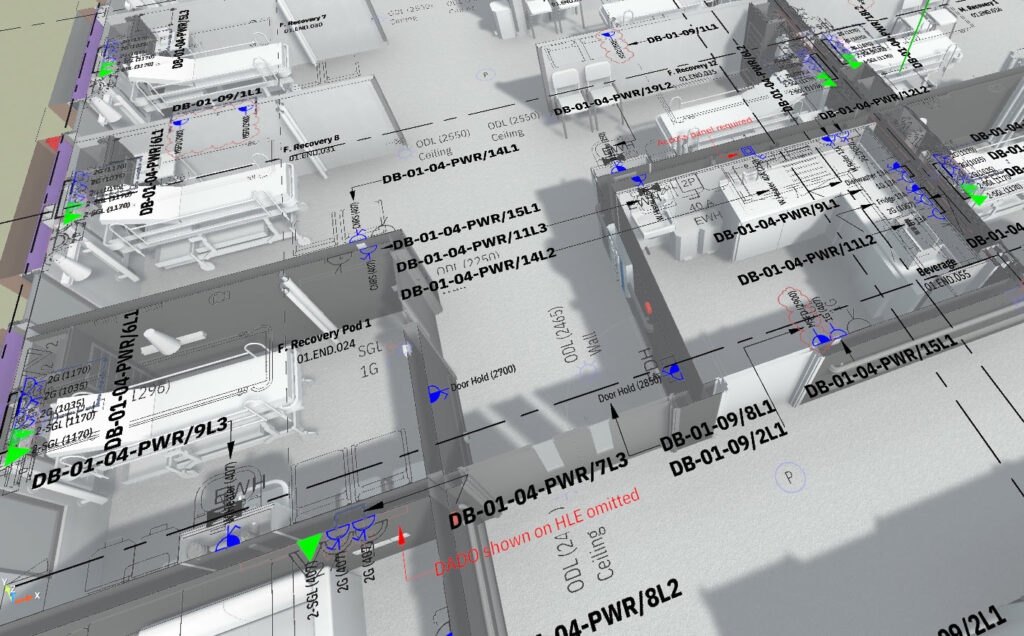
Pitsea Community Diagnostic Centre is a new NHS diagnostic facility in Basildon, Essex, delivered as a modular (volumetric) building. Project Design (IO) provides the electrical building services BIM coordination, producing a fully coordinated Revit model of the electrical installation across the Ground, First and Second (plant) floors.
The scope covers all electrical and related specialist’s coordination, including bespoke Revit families and final-circuit distribution, fire alarm power supplies, security, and external power. Working to the discipline of modular construction, containment and services are coordinated within the module envelopes against the architectural and structural models and the project’s multiservice bracketry.
Delivered to ISO 19650 information-management principles and in accordance with BS 7671 and the relevant Approved Documents, the model is issued floor-by-floor to suit the off-site manufacturing and construction programme, with clash-coordinated service routes reviewed section-by-section before issue.
Drawings shown are coordination/issue documents for the projects noted. Reproduced with project context only.