All projects

Commercial Office
In progress
26004_Holborn Viaduct
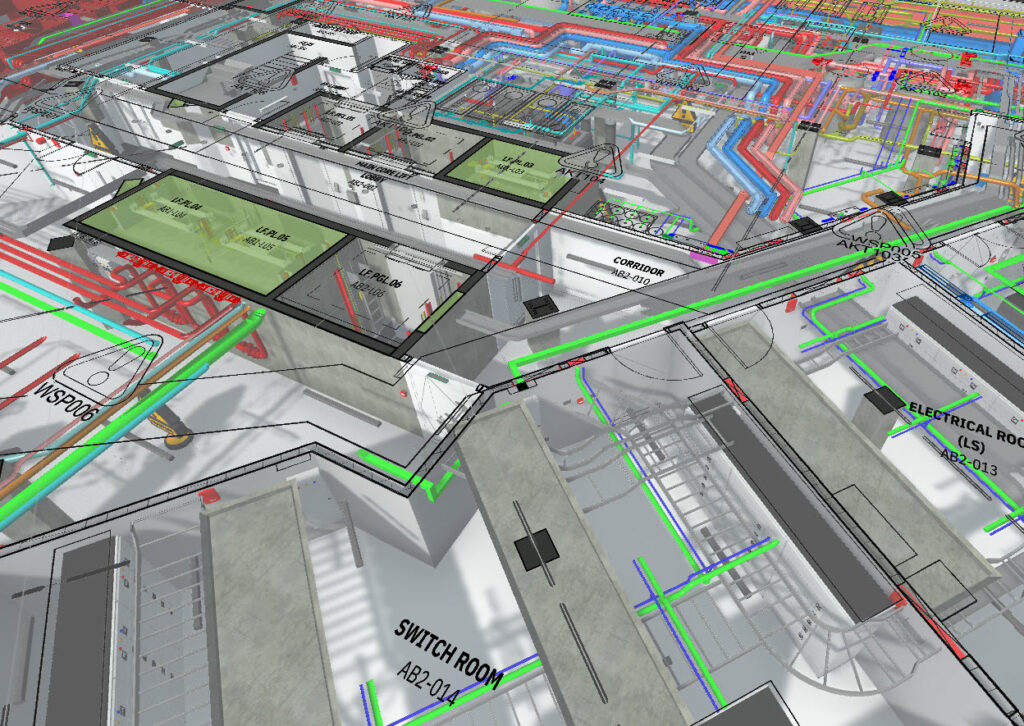
Electrical Design & BIM Coordination
Overview
Shell and core refurbishment of a 13-storey commercial office building, with the electrical design developed alongside a coordinated BIM model. The scheme covers LV distribution from the intake through riser submains to floor distribution boards.
Life-safety power is provided in line with BS 8519, with earthing and bonding designed to BS 7671 and BS 7430 and lightning protection assessed to BS EN 62305. The energy strategy is aligned with NABERS UK and BREEAM Excellent targets for the development.
Drawings shown are coordination/issue documents for the projects noted. Reproduced with project context only.