All projects

Residential / Heritage
In progress
25140_Surrey County Hall (SCH)
Electrical Design & BIM Coordination
Overview
Surrey County Hall is the conversion of a Grade II-listed civic landmark into residential apartments, where Project Design (IO) delivers the electrical building services design across RIBA Stages 3–5. The scope covers LV distribution design, cable sizing and load assessments, equipment schedules, compliance reporting, and LV schematics – with every apartment individually designed rather than relying on “typical” unit assumptions.
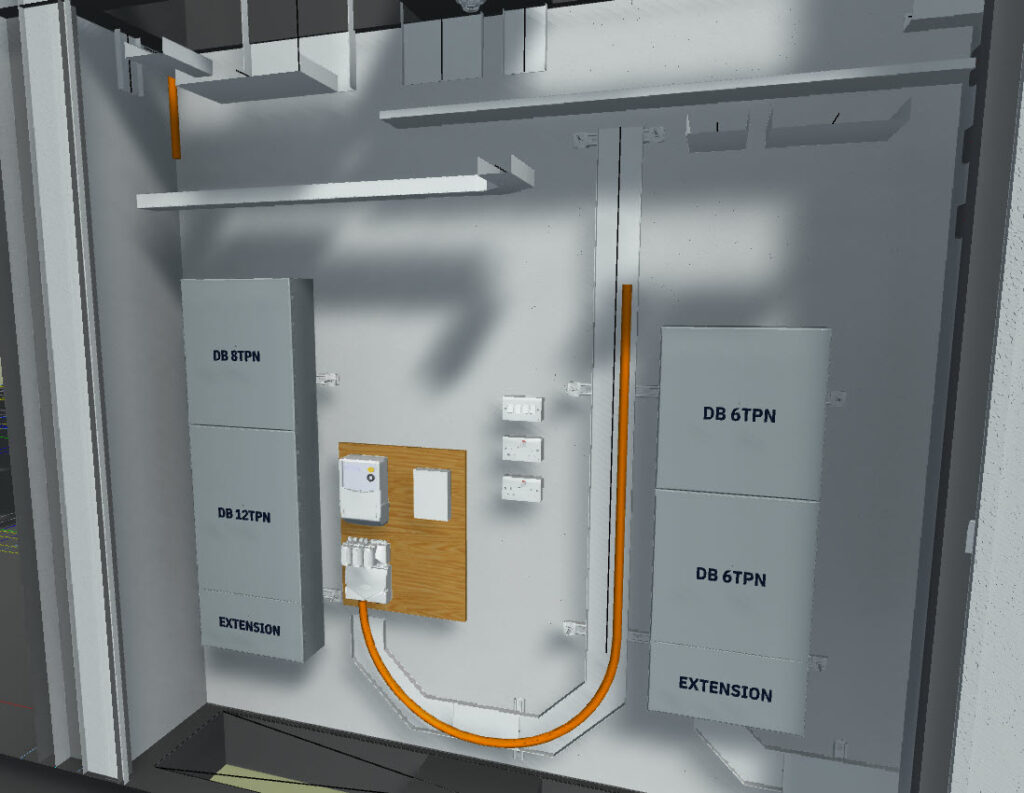
Working within the constraints of a listed building, the design is coordinated around retained heritage fabric using measured drawings and point-cloud scan data. Project Design (IO) also provides full Revit-based 3D modelling and clash coordination across all landlord areas (Blocks A1–A3, B and D1–D6), covering horizontal containment, data, security, fire alarm, lighting and small power, and the PowerON IDNO/BNO infrastructure – issued to BSRIA BG6 Stage 4iii.
The work is delivered to ISO 19650 information-management principles, in accordance with BS 7671, the relevant Approved Documents (L, B, M and P), CIBSE guidance and the RIBA Plan of Work 2020.
Drawings shown are coordination/issue documents for the projects noted. Reproduced with project context only.