
Product
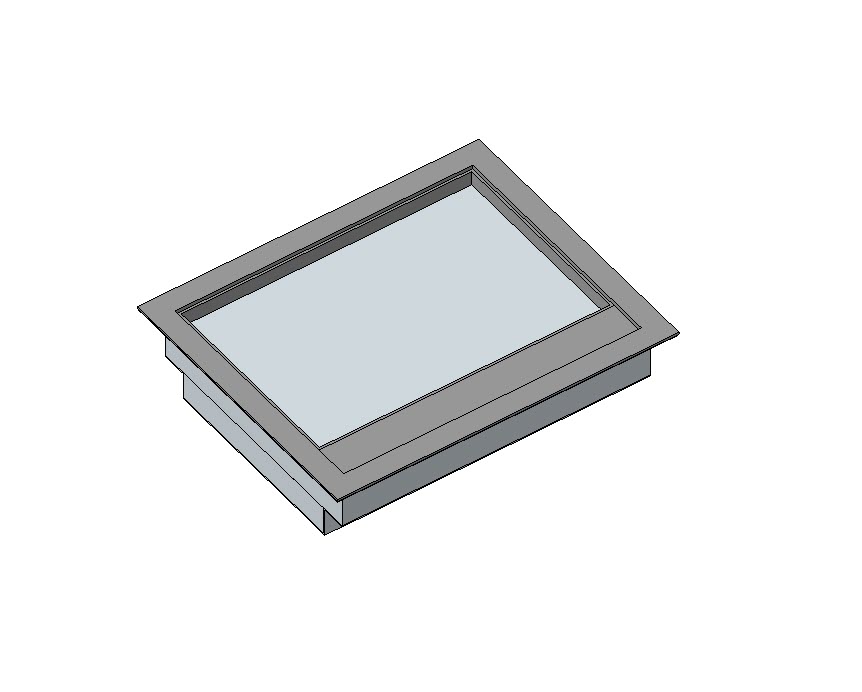
ELF_Electrical-Fixture Floorbox
£24.90 incl.vat
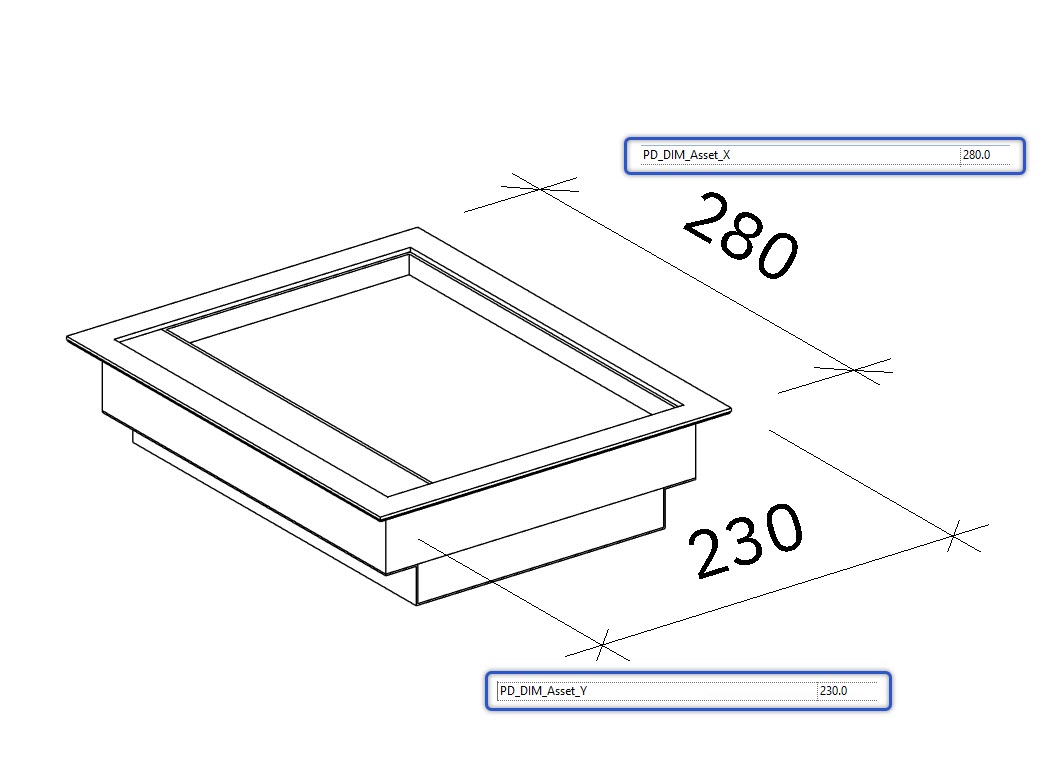
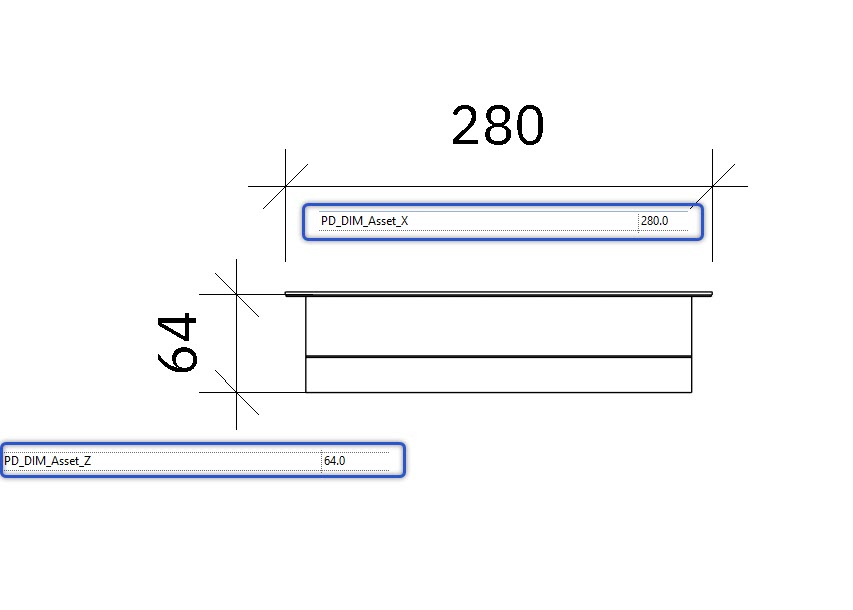
Parametric 3D Model of the Floor Box Revit Family – create any size you need in three steps, complete with a symbol.
Description
Parametric 3D Model of the Floor Box Revit Family – create any size you need in three steps, complete with a symbol.
Key features include:
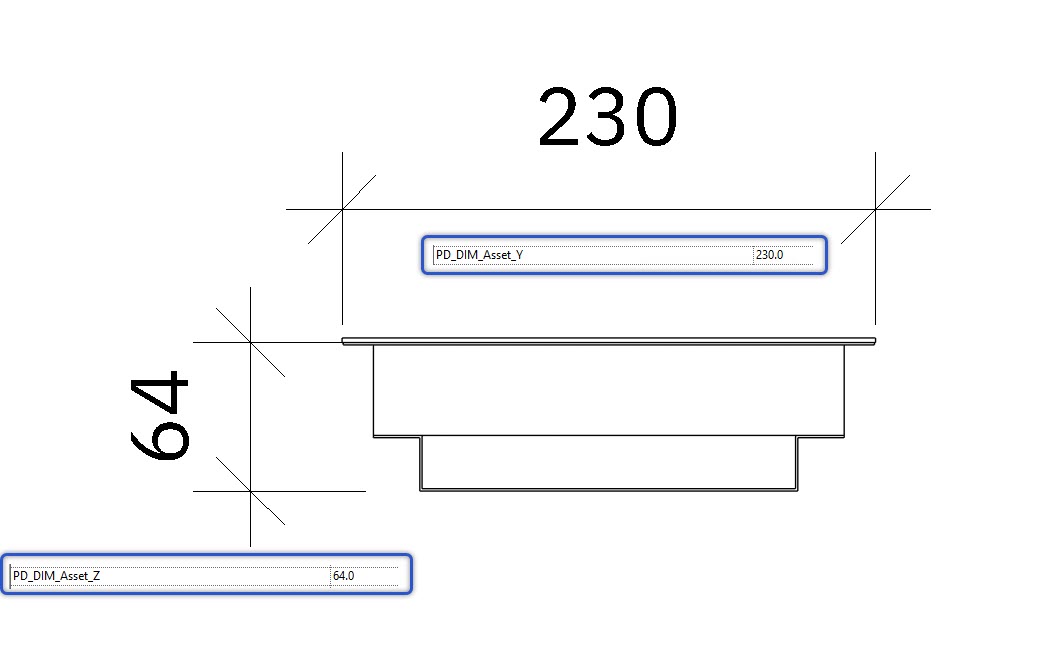
- Z-axis control to enable mounting above and below floor
- Label offset in four directions (X-Y plane)
- Colour control with a wide range of materials
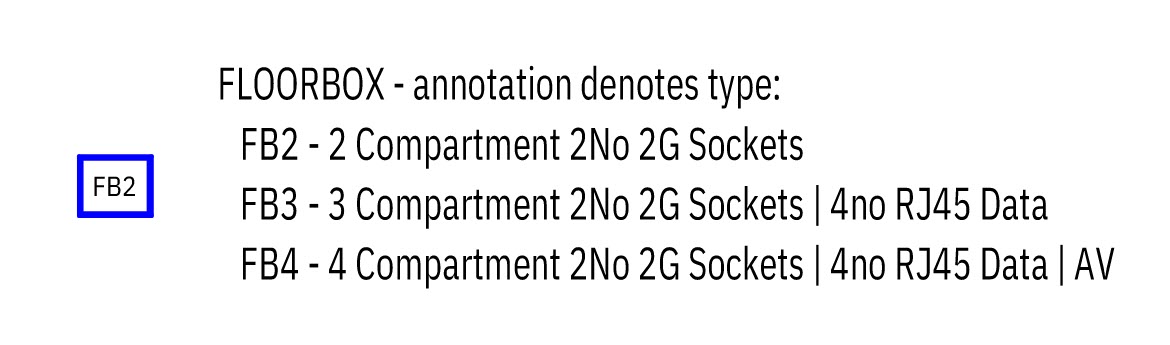
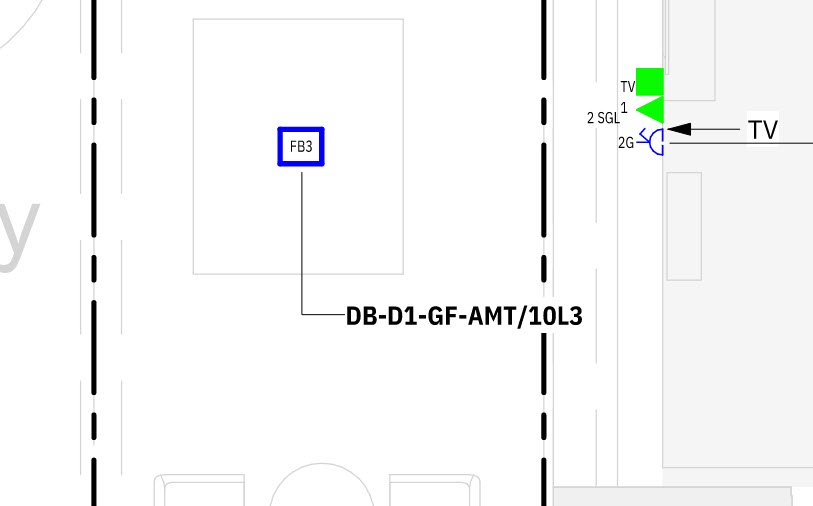
- Dynamic labels linked to parameters for customizable mounting height, type, sub-type, and rating
- Built-in standard PD Symbol
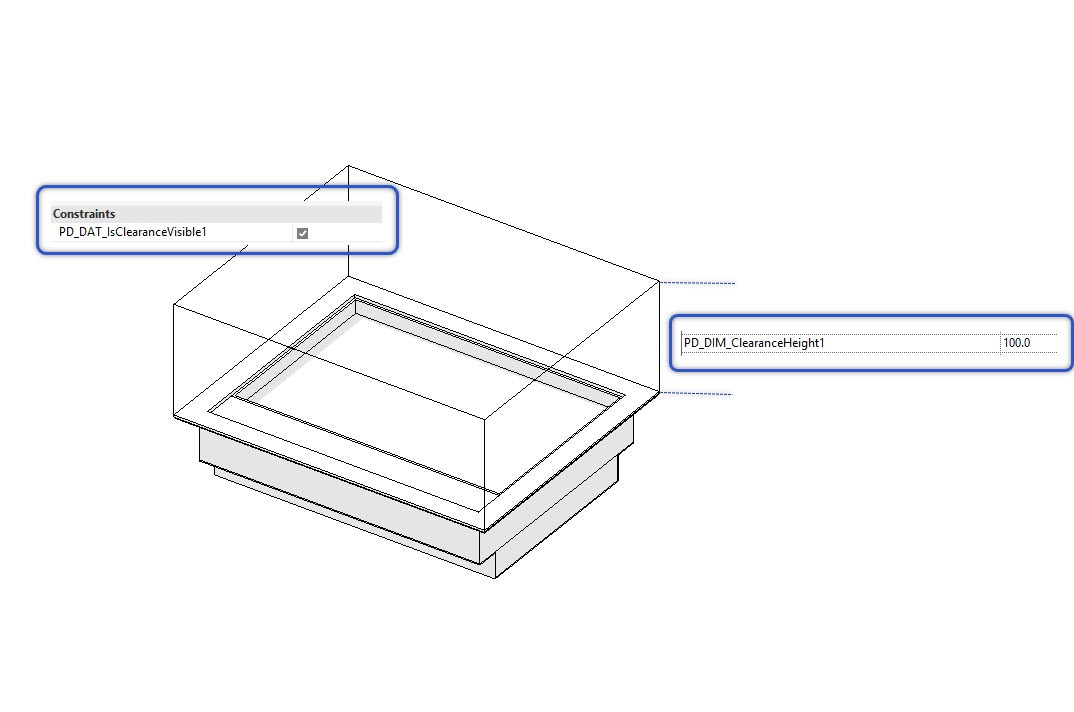
- Built-in clearance zone (instance type) for automatic clash detection
- COBie data populated for enhanced project information
- Parametric visibility range control for floor and ceiling
Native .rfa file, part of the PD Revit electrical families library.
Additional information
| Revit Version | |
|---|---|
| File Size | |
| File Type | |
| Parametric behaviour | |
| Connector | |
| Rating | |
| Faceplate Size | |
| Gang No | |
| Type | |
| COBie data |
Only logged in customers who have purchased this product may leave a review.
Related products
-
ELF_Electrical-Fixture_FCU
£49.90 incl.vat Select options This product has multiple variants. The options may be chosen on the product page -
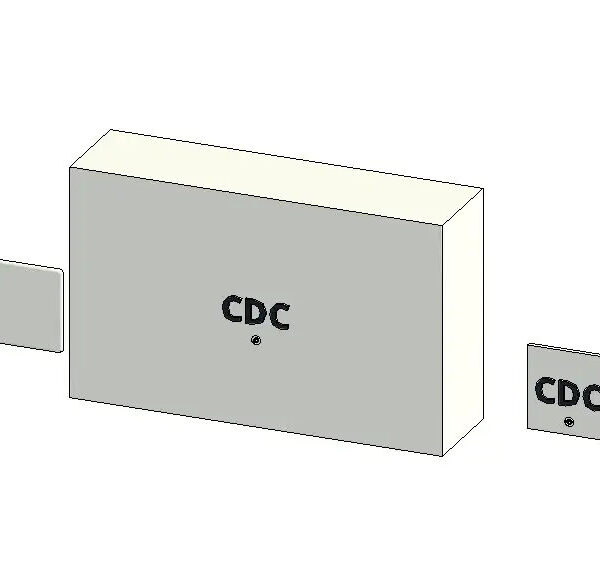
NCD_Equipment and Outlets
£49.90 incl.vat Add to basket -

SEC_Access Control
£49.90 incl.vat Add to basket -

SITc_Rotation_XYZ
£2.47 incl.vat Add to basket

Reviews
There are no reviews yet.